Facade identity
The main exterior sign establishes the property name and brand. Letter size, illumination and contrast should be reviewed from the road, driveway and pedestrian approach.
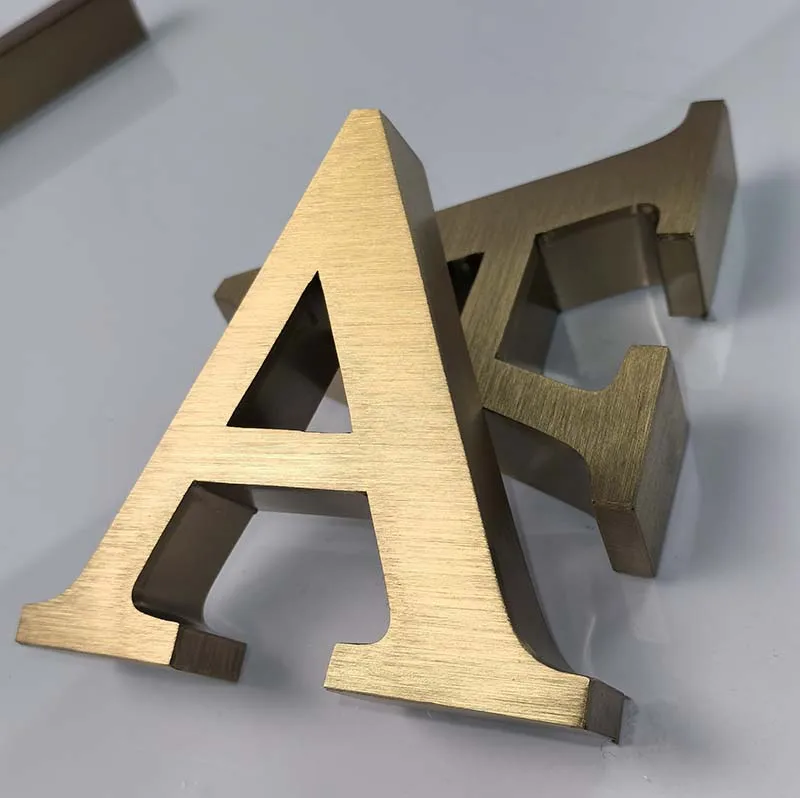
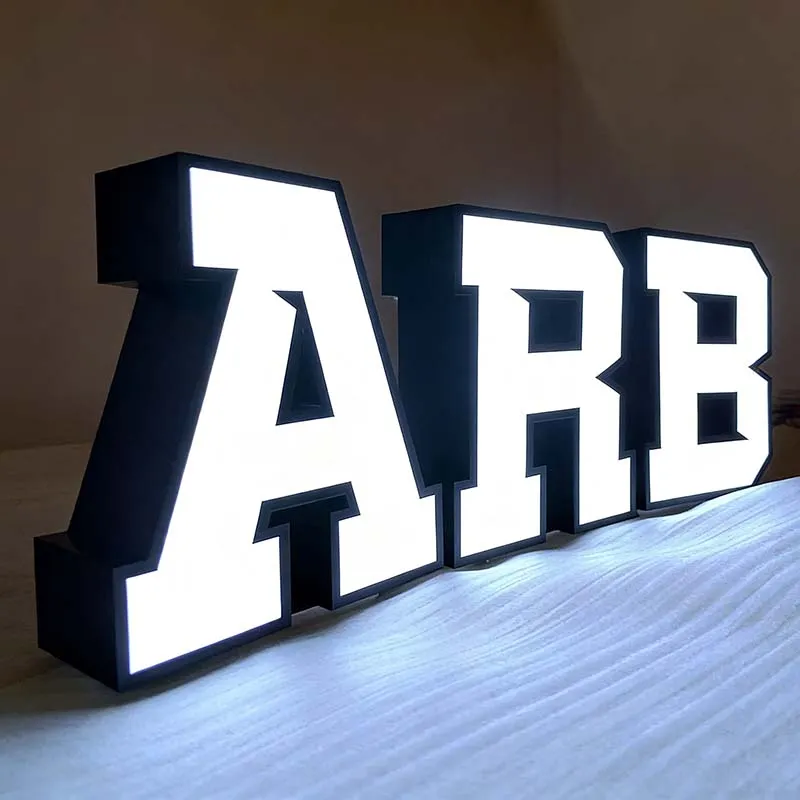
Hotel signage that matches a premium property. Back-lit metal letters for the facade, dimensional lobby signage and room-number systems — designed as one cohesive, high-end identity.
Choose a product line below, or tell us what you need and we will recommend the right build.

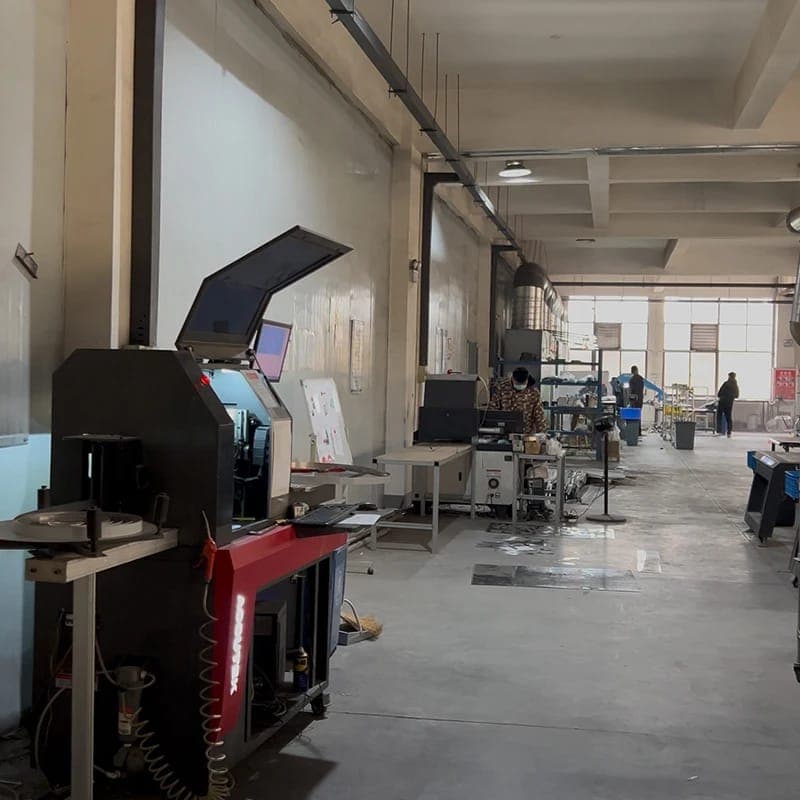
When you buy from a trading company, you pay a middleman and wait on someone else's production line. When you buy from SignLumi, you talk directly to the factory that cuts, welds, assembles and wires your signs.
Hotel signage is a coordinated system rather than one exterior sign. Guests first see the facade, then move through the entrance, lobby, corridors and rooms. Each sign level has a different viewing distance, lighting condition and maintenance requirement. A successful package keeps brand materials, typography and fixing details consistent while allowing the project to be manufactured and installed in a practical sequence.
The main exterior sign establishes the property name and brand. Letter size, illumination and contrast should be reviewed from the road, driveway and pedestrian approach.
Reception, lobby and amenity signs operate at closer distances. Materials and lighting should coordinate with the interior design while remaining readable and serviceable.
Room numbers, door signs and directory panels need a consistent naming and numbering system. Tactile or accessibility requirements must be separately specified and verified; visual design alone does not establish compliance.
Directional information should be organized by decision point rather than repeating every destination. Confirm the sequence of guest decisions before finalizing the sign schedule.
Metal, acrylic, illuminated and non-illuminated elements should share a controlled finish palette. Approve samples for the surfaces that guests will see and touch most often.
Large hospitality projects often require room-by-room labels, floor groups and phased deliveries. Agree the schedule, packing logic and installation sequence with the contractor.
| Decision | What to compare | What to send |
|---|---|---|
| Facade | Road and pedestrian visibility | Elevation and site photos |
| Lobby | Brand and reception layout | Interior drawings |
| Room signs | Numbering and tactile requirements | Sign schedule |
| Wayfinding | Guest decision points | Floor plans |
| Finish | Material and illumination | Sample set |
| Delivery | Floor groups and installation order | Project programme |
Typically back-lit metal or halo letters for the facade, dimensional lobby branding, and a wayfinding system for room numbers and directions.
SignLumi can quote a coordinated package covering facade, lobby, room and directional signs where the project schedule and required specifications are clearly defined.
Finish direction depends on the property style, facade, lighting and maintenance expectations. Compare mirror stainless, PVD, painted and halo-lit samples for the intended environment.
A typical schedule can include facade identity, entrance and lobby signs, room identification, amenity signs and wayfinding. The exact package should follow the guest journey, floor plans and design intent.
Create one approved material and finish schedule for the project. Reference the same metal, color, illumination and typography standards across facade, interior and wayfinding signs.
No. Visual design and general signage do not establish legal accessibility compliance. Tactile, mounting-height and other requirements must be verified separately for the target jurisdiction by the responsible design and compliance team.
Send us your logo and dimensions — get a free quote within 24 hours.